
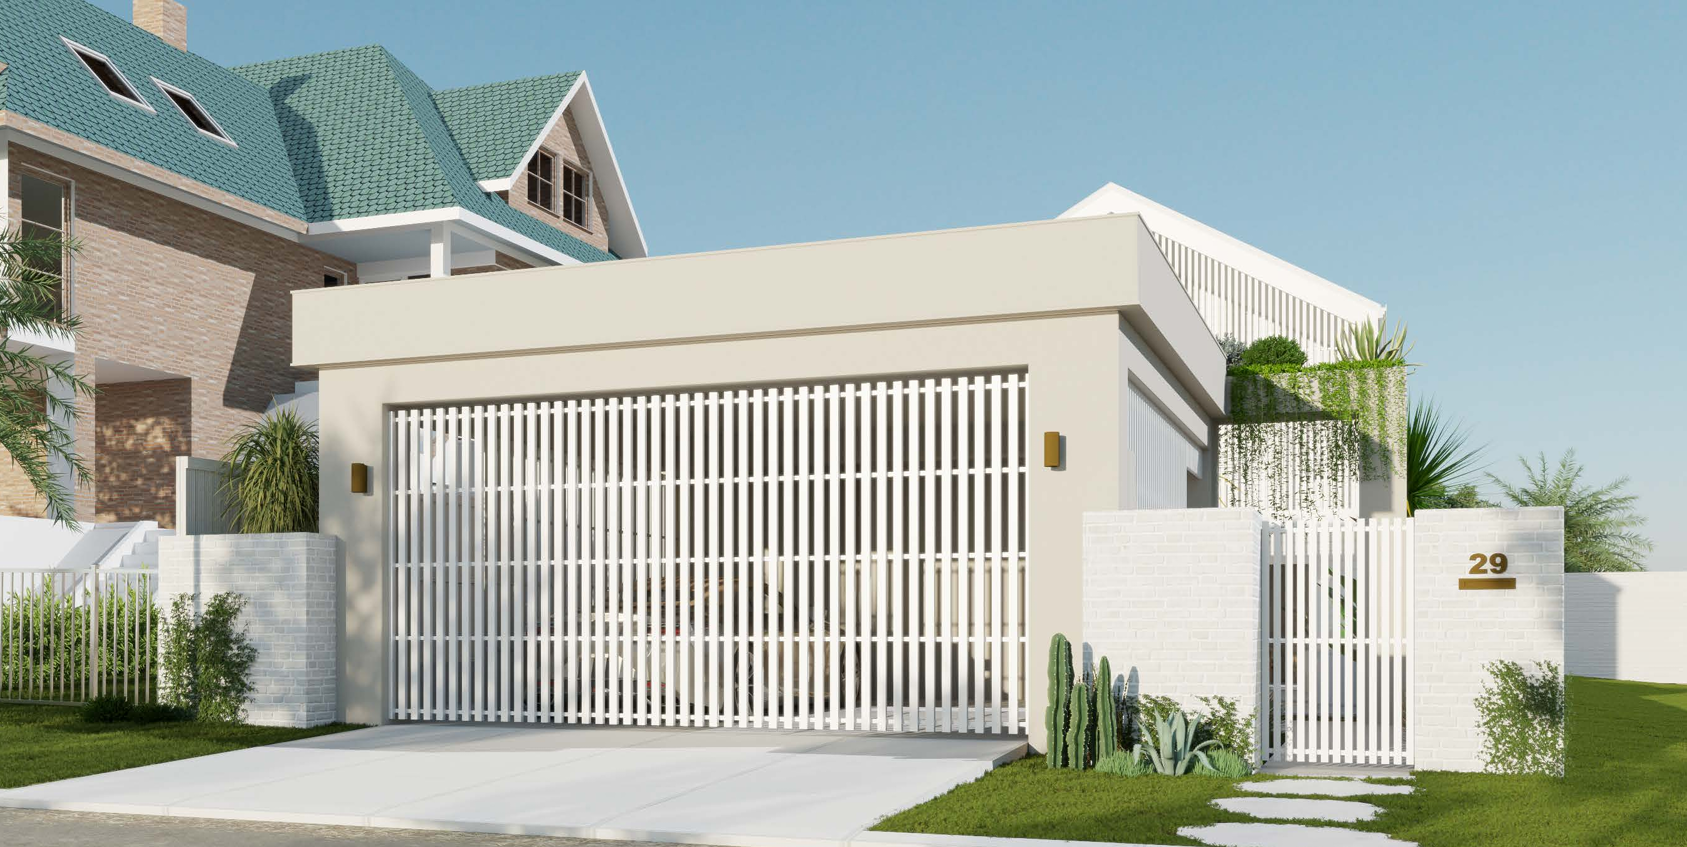
Homes worth coming
home to.
Trade carpentry rigor, structural integrity, and one clear philosophy: that a well-built home should feel inevitable. Ours is a small team led directly on site by Antony Stark, taking on a select number of residential commissions each year to see every block through from initial inspection to final handover.
We build in the space between architecture and everyday life, with the patience each demands.
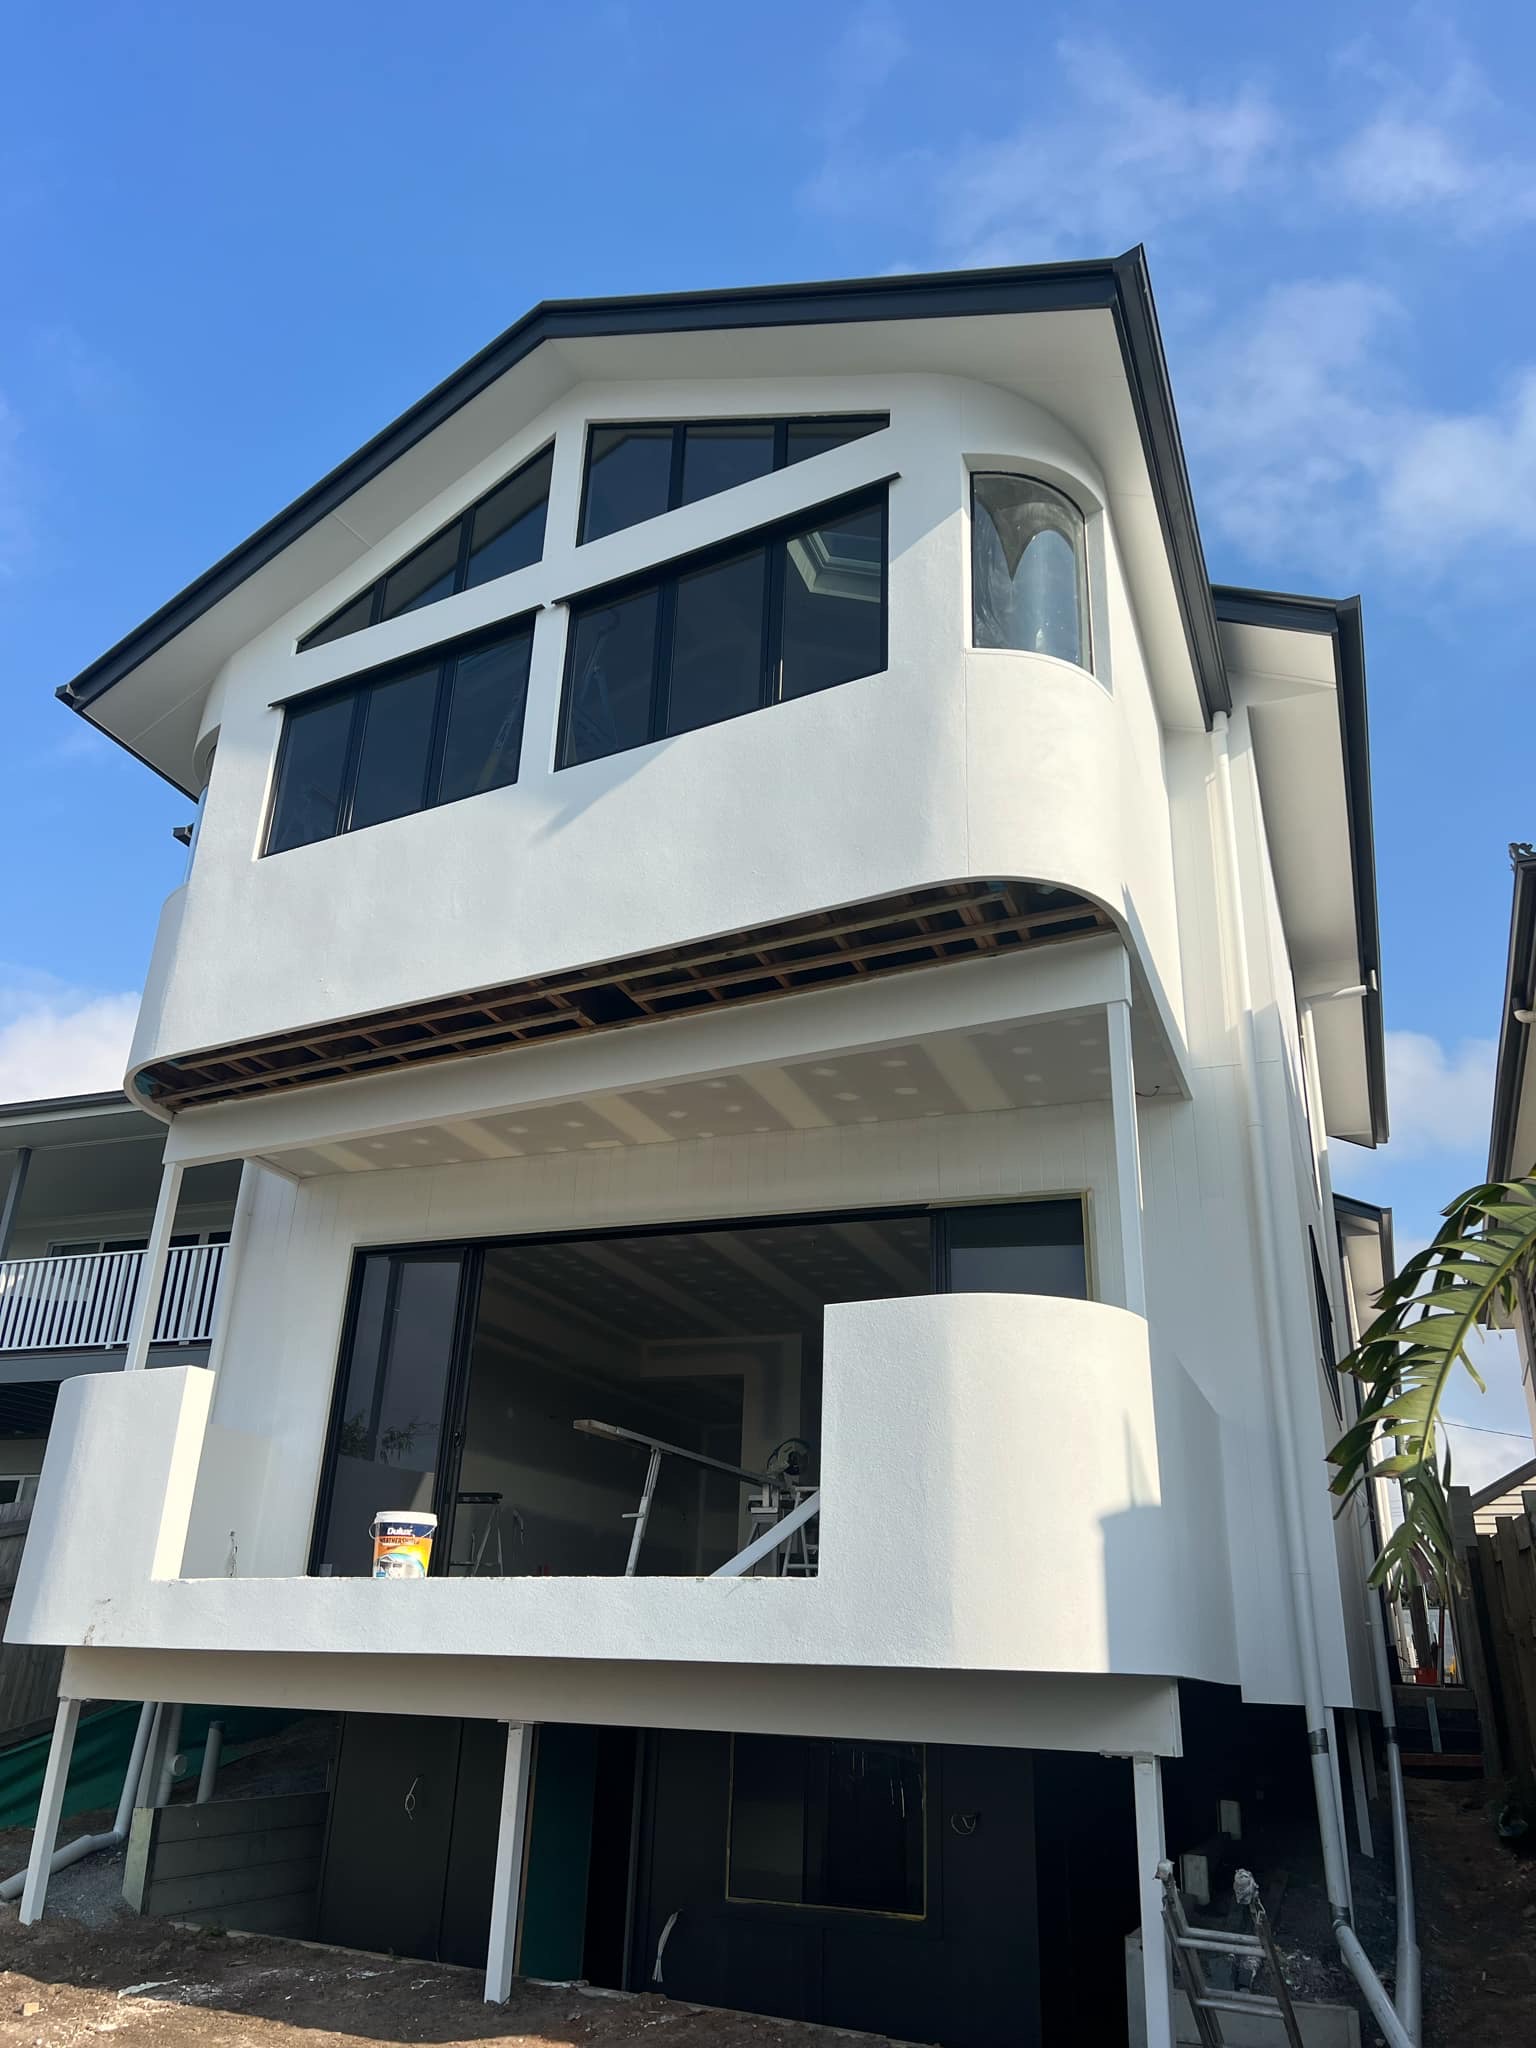
Manly Rd Manly West
Custom multi-storey architectural build at Manly Road, Manly West. The project features complex structural carpentry and engineering including high-pitched gable roofline with charcoal fascia, precision raked trapezoidal highlight windows, bespoke curved corner framing with specialized curved glazing, cantilevered upper-storey balcony with organic curved rendered parapet, flush-threshold wide-span stacking glass doors connecting internal living to the terrace, and engineered steel stump footings accommodating the sloping bayside block.
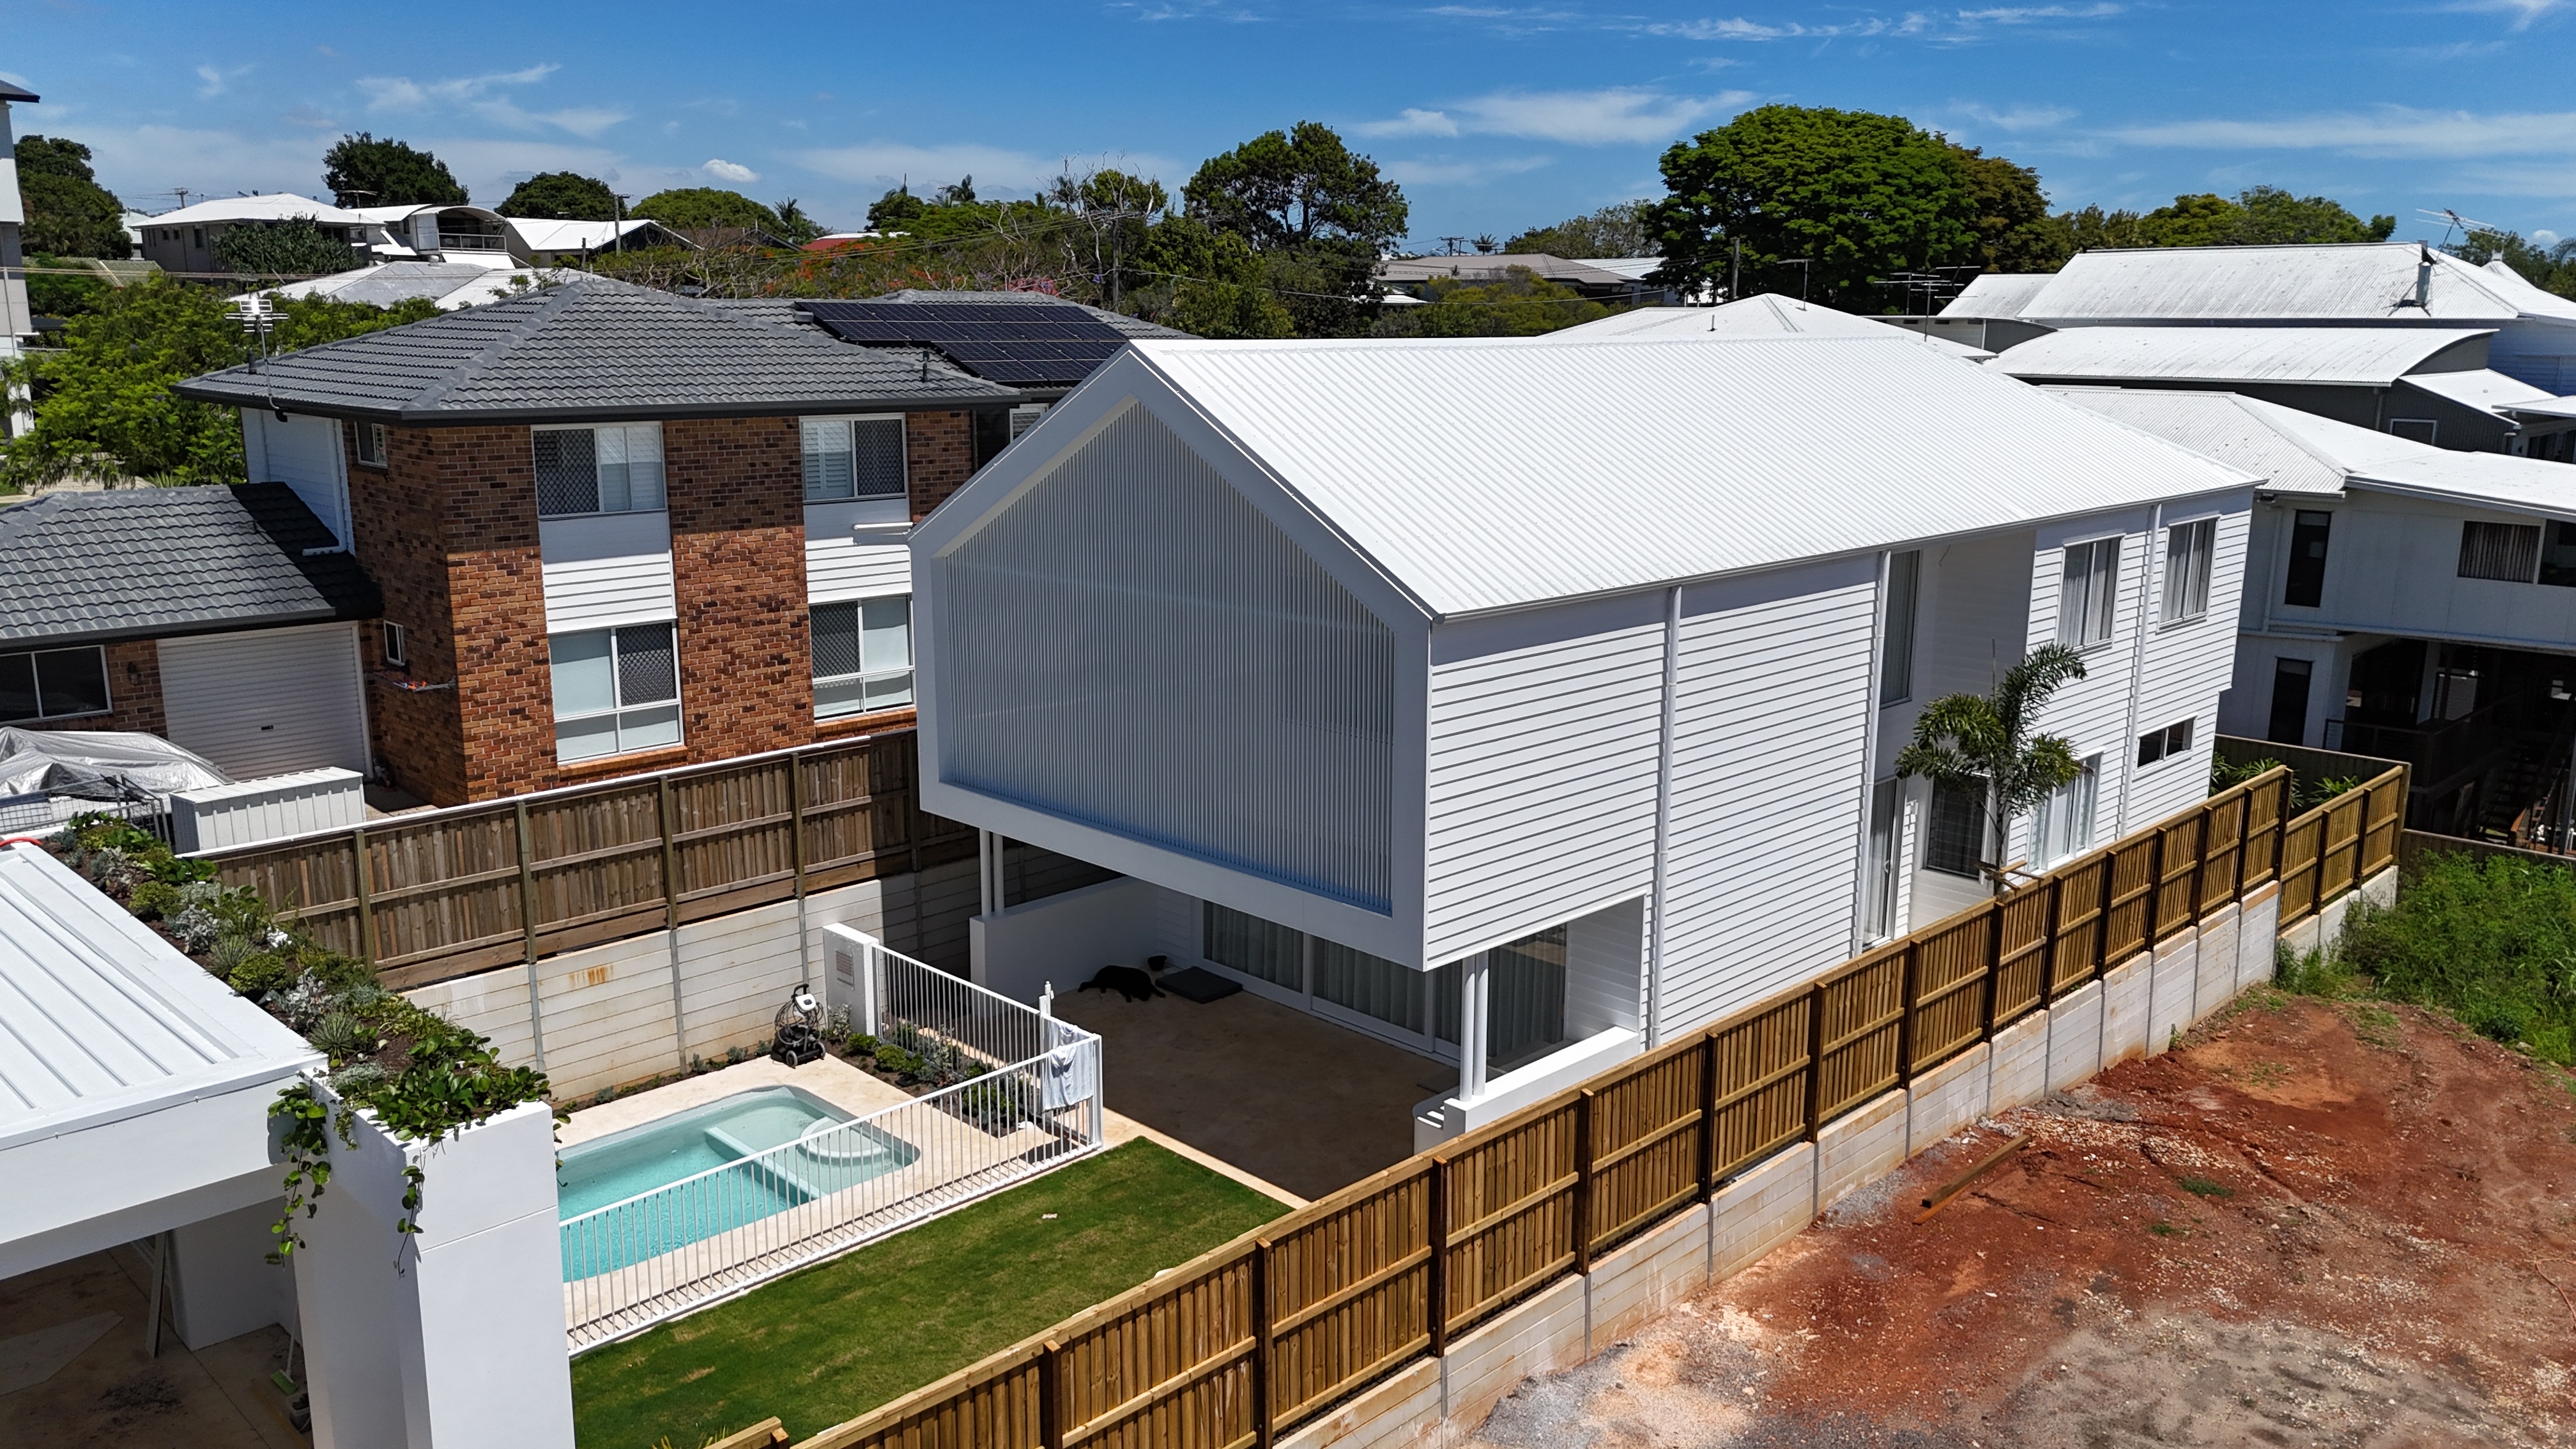
29 Musgrave St Wellington Point
Full turnkey custom architectural residential build at 29 Musgrave Street, Wellington Point. Works included site excavation and boundary retaining, precision engineered concrete slab pour with stepped perimeter formwork and subfloor hydraulic penetrations, structural two-storey timber and steel framing, high-pitched modern gable standing seam Colorbond roofline, horizontal weatherboard external cladding, custom curved masonry feature wall integrated with vertical powder-coated sun screening battens, elevated cantilevered outdoor living pavilion, and an in-ground concrete swimming pool with certified white safety fencing.
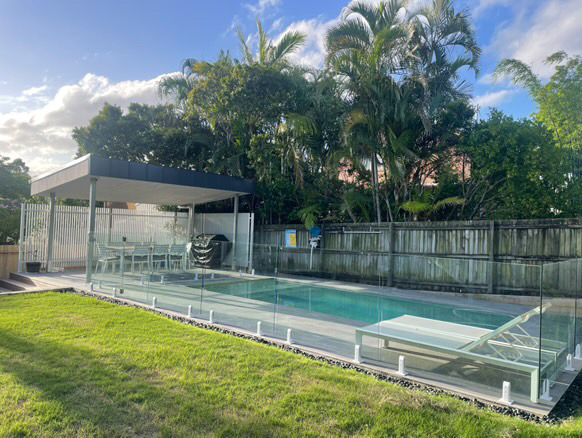
6 Gurnai St Tingalpa
Complete outdoor lifestyle and alfresco entertainment transformation at 6 Gurnai Street, Tingalpa. Scope encompassed structural excavation, engineered in-ground concrete swimming pool construction, large-format charcoal stone coping tiles with mitred corner detail, custom steel-framed flyover poolside pavilion with architectural fascia, integrated privacy screening, compliant frameless glass balustrading on marine spigots, and a perimeter river-pebble drainage swale.
122 Melaleuca Dr Palm Beach
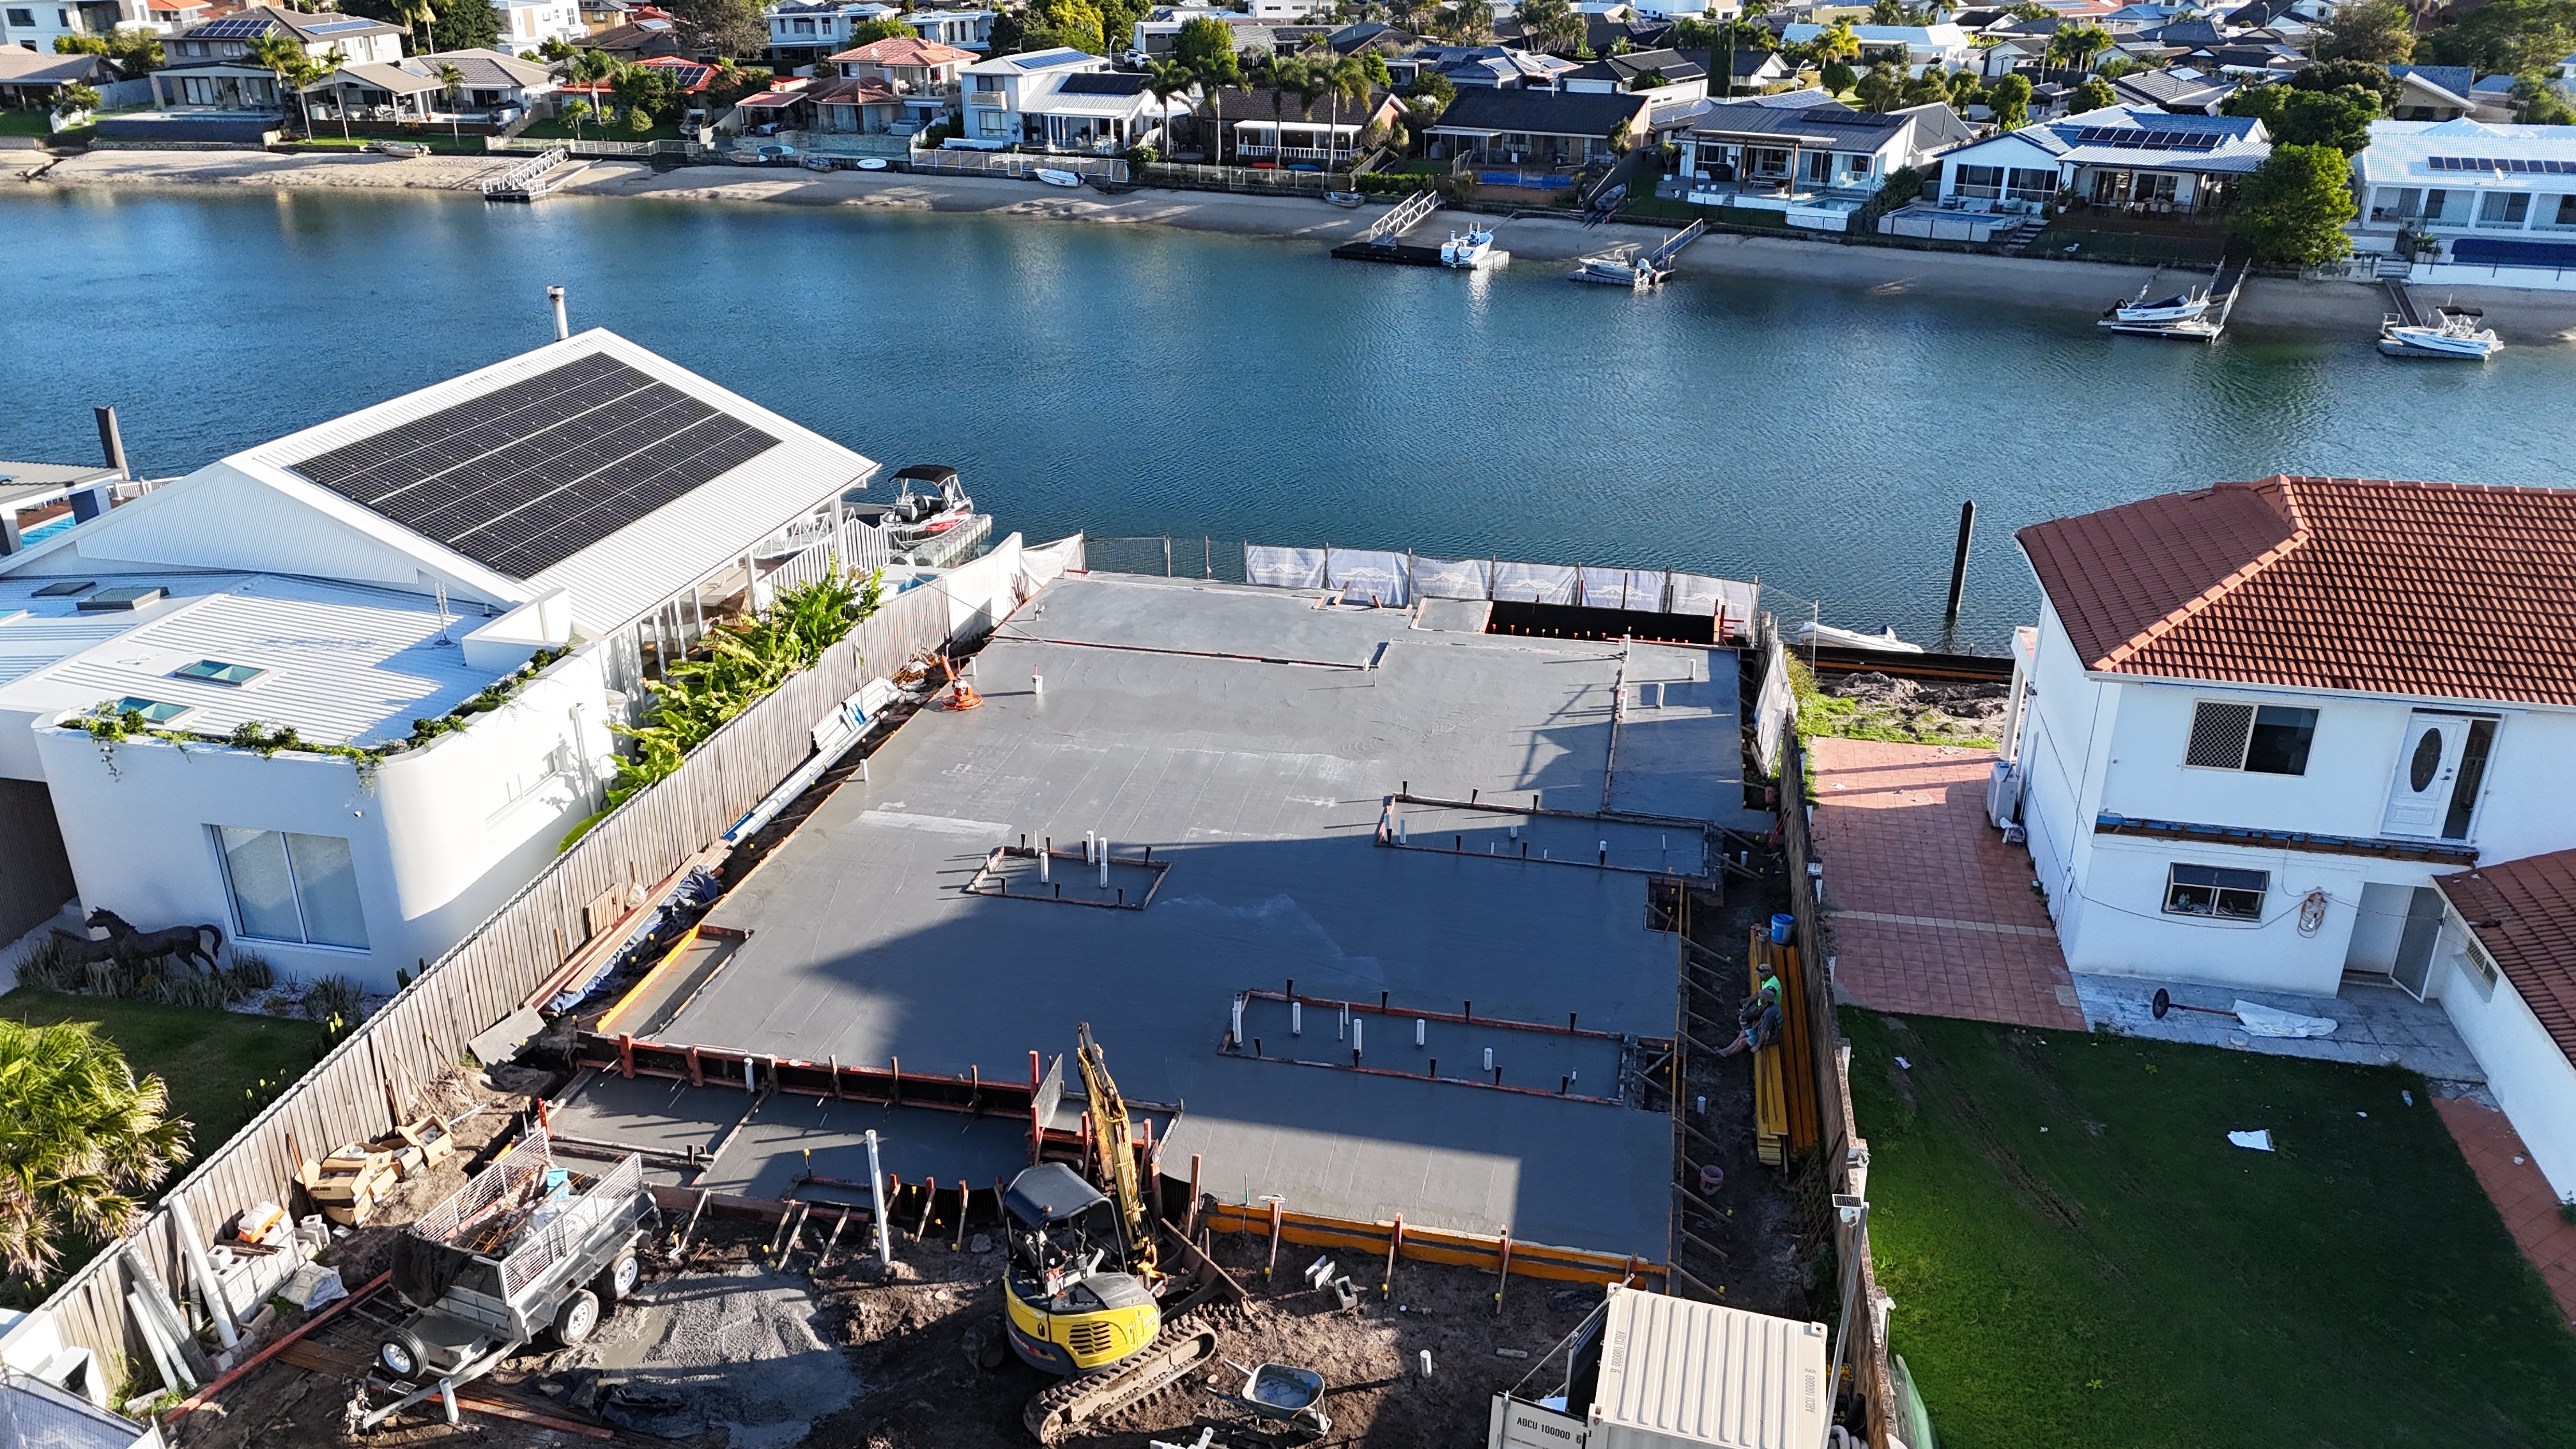
Architectural waterfront luxury residence at 122 Melaleuca Drive, Palm Beach backing onto an active saltwater canal. Scope features rigorous site clearing, deep piling and revetment stabilization, engineered coastal foundation slab with sub-slab moisture barrier, intricate plumbing drainage penetrations, stepped formwork, and complete structural carpentry supervised directly on site.
6 Broadwater Tce Redland Bay
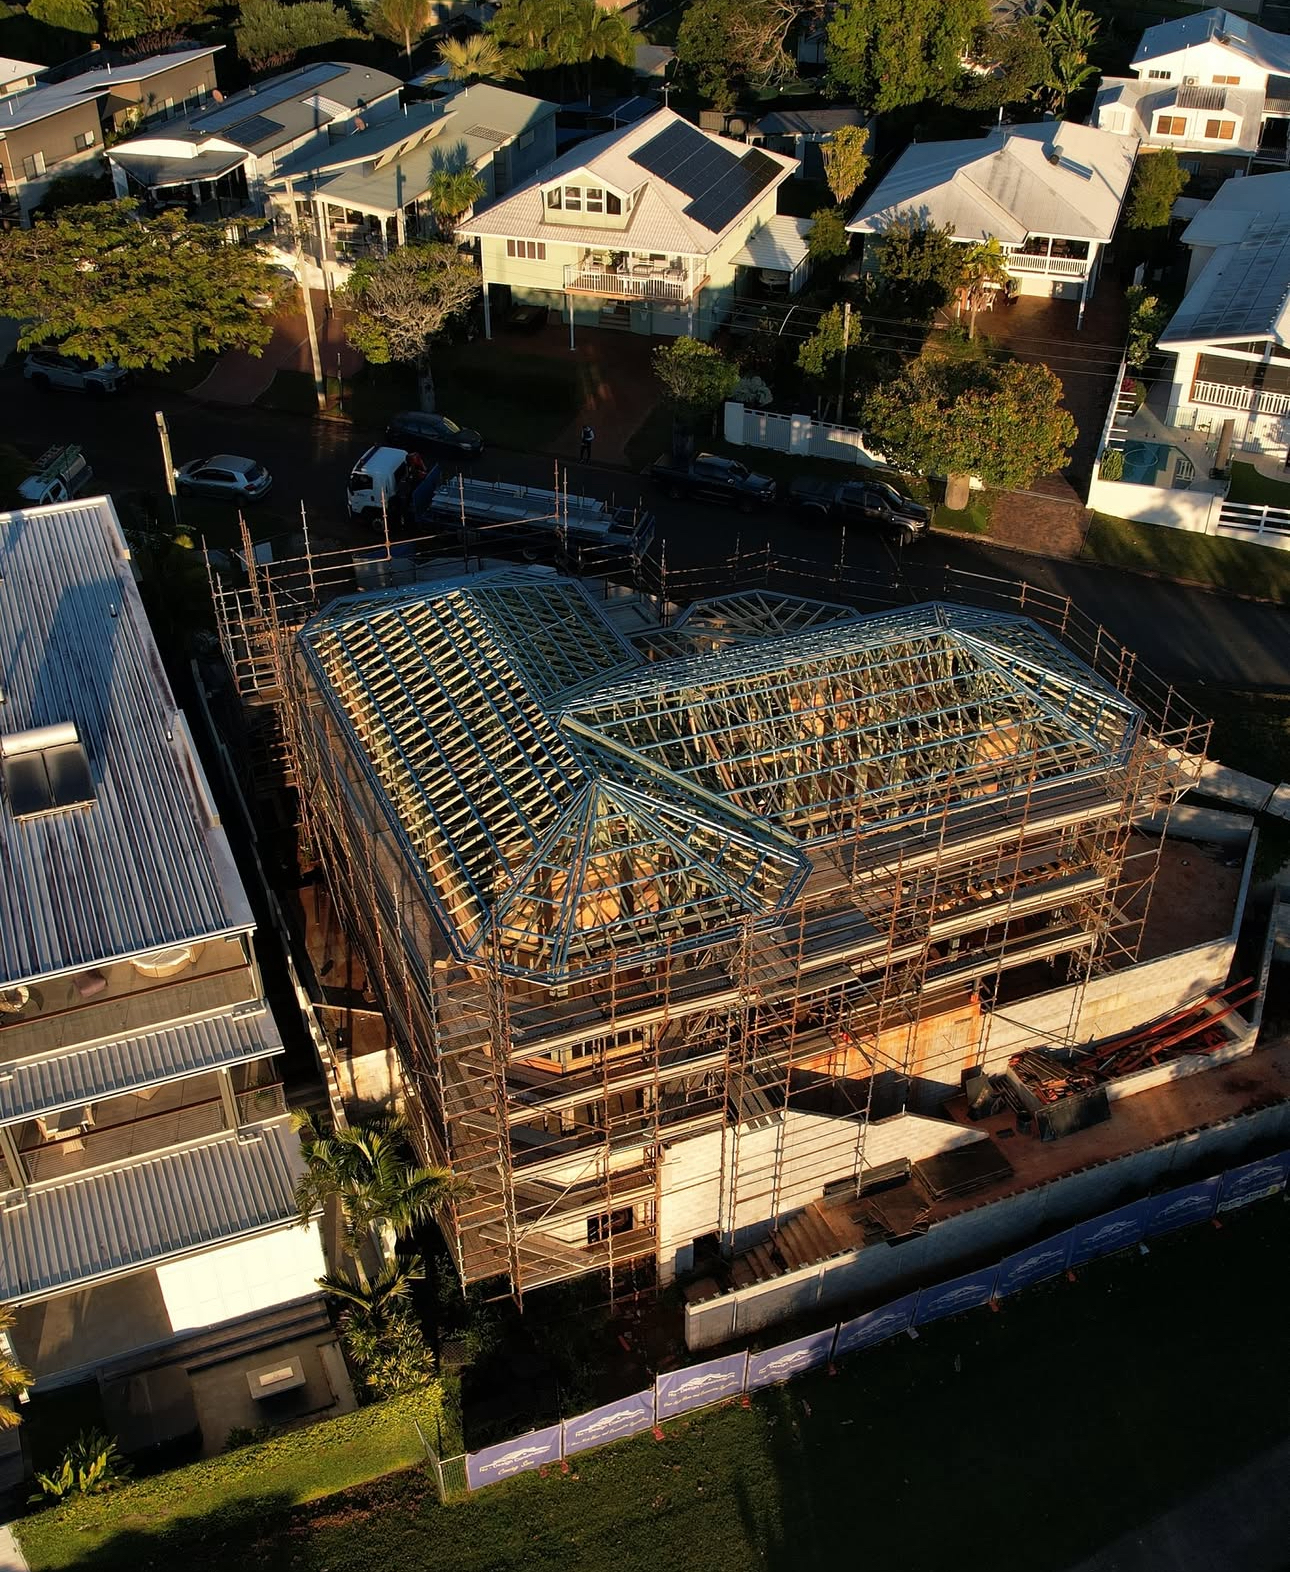
Grand multi-level architectural waterfront custom home at 6 Broadwater Terrace, Redland Bay. The scope encompasses high-load perimeter blockwork retaining, structural steel portal frames, engineered crane-lift roof truss installation, and framing for expansive bay-facing observation suites capturing unobstructed Moreton Bay breezes and views.
A house is only ever as honest as its materials.
We specify and detail from a palette of coastal hardwoods, engineered steel framing, board-formed concrete, breathable wraps and marine-grade fixings, chosen for how they weather in Queensland subtropical conditions, not how they photograph on day one.
Our trade carpenters work directly under Antony Stark to execute tight shadowlines, true wall plumb, and bespoke timber linings that age with dignity.
Structural Framing & Decking
Kiln-dried Australian hardwoods, F27 blackbutt, spotted gum and engineered glulam beams.
Coastal Marine Integrity
Grade 316 stainless fixings, hot-dip galvanised structural brackets, and vapor permeable membrane wraps.
Material Moodboard · Sourced for Queensland Climate
Four movements, one continuous conversation.
From the first site visit to the twelve-month post-handover review, a single licensed builder stays with your build. Every decision is documented, costed and communicated in writing.
Discovery & Site Consultation
Antony Stark meets you directly on-site to inspect your block, discuss design aspirations, slope, orientation, council parameters and realistic budget alignment.
Design & Documentation
We collaborate with your architect or our design partners, coordinating soil tests, engineering, certifier approvals and fully itemised transparent building proposals.
Owner-Supervised Construction
Antony leads on-site every day. You have direct communication with the actual builder holding the QBCC licence, ensuring every timber junction and detail meets stringent standards.
Handover & Warranty
A rigorous multi-point pre-handover defect audit, comprehensive QBCC statutory warranties, maintenance guides and an owner-guided walkthrough of your completed home.
1252429
QBCC Builder Licence
Cert III
Master Carpentry Trade
6 Regions
Redlands & Bayside Focus
1-on-1
Direct Owner Supervision
"They built our home the way you'd hope a house of this quality would be built: patiently, precisely, and with an obvious love for the craft. Two years on, everything still closes with the same reassuring weight."
Clients · Thornlands Residence · Queensland Completed Build